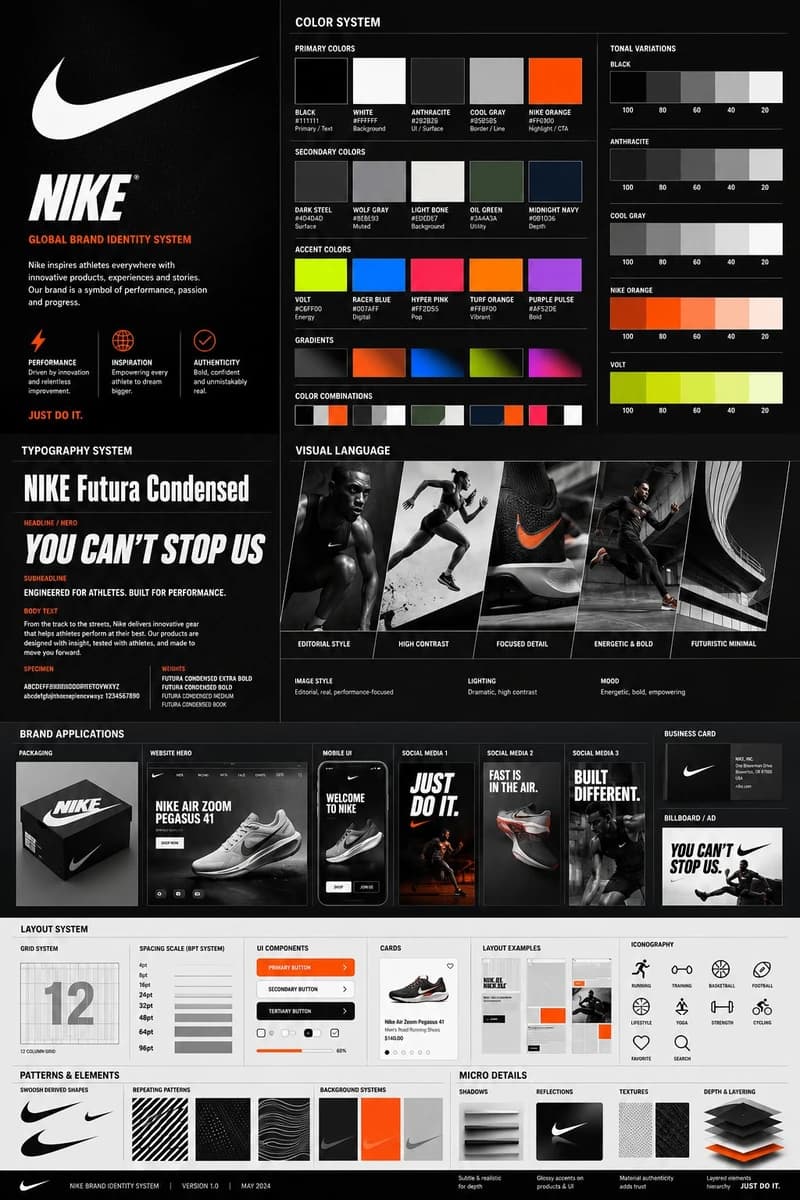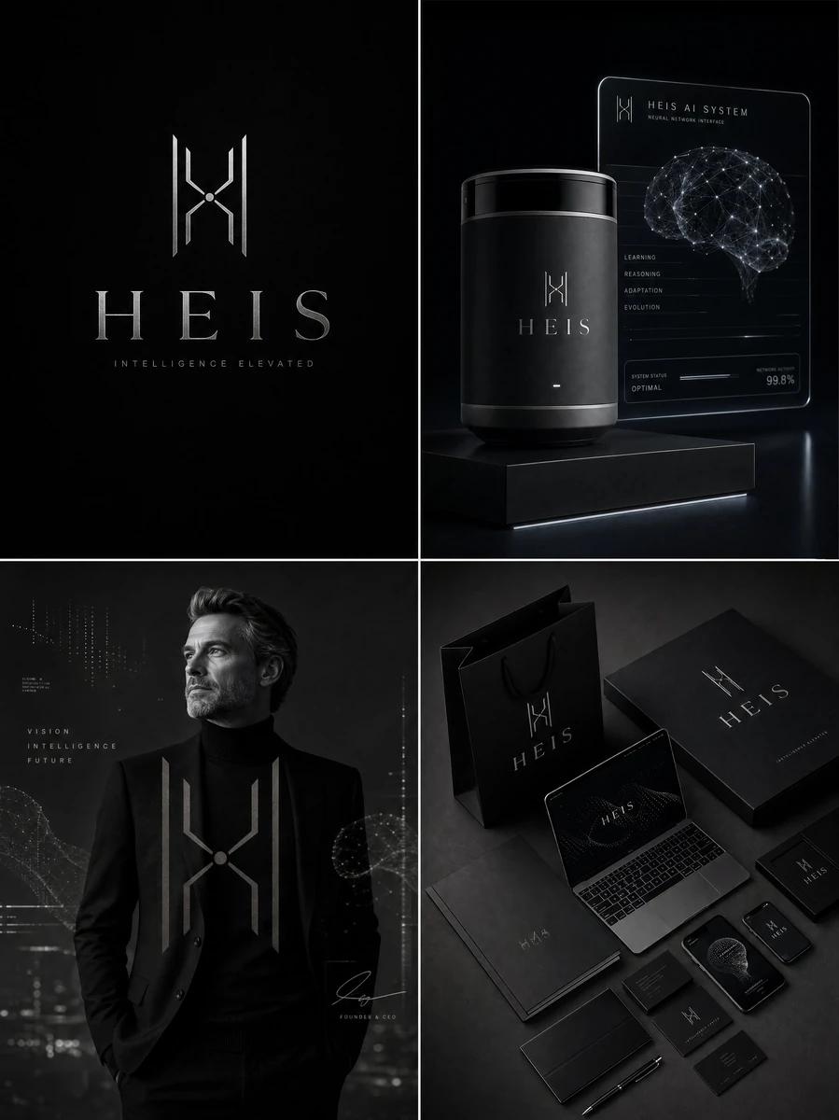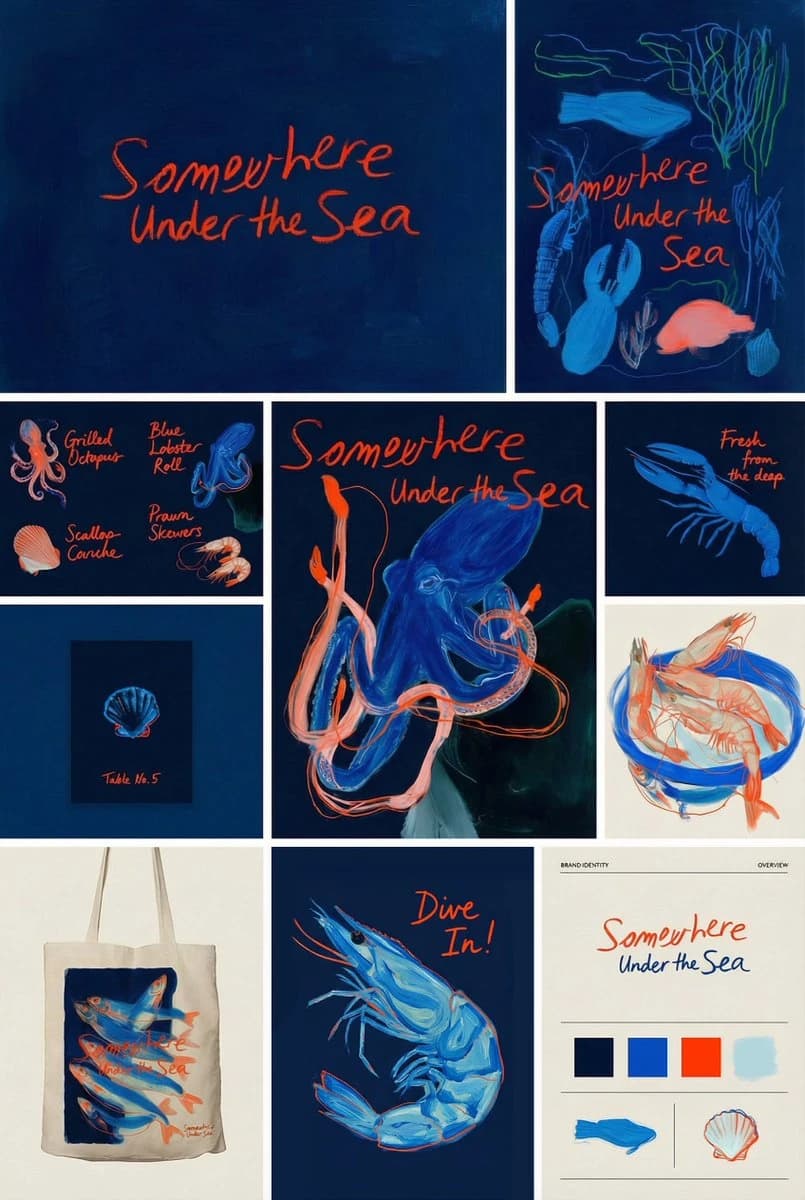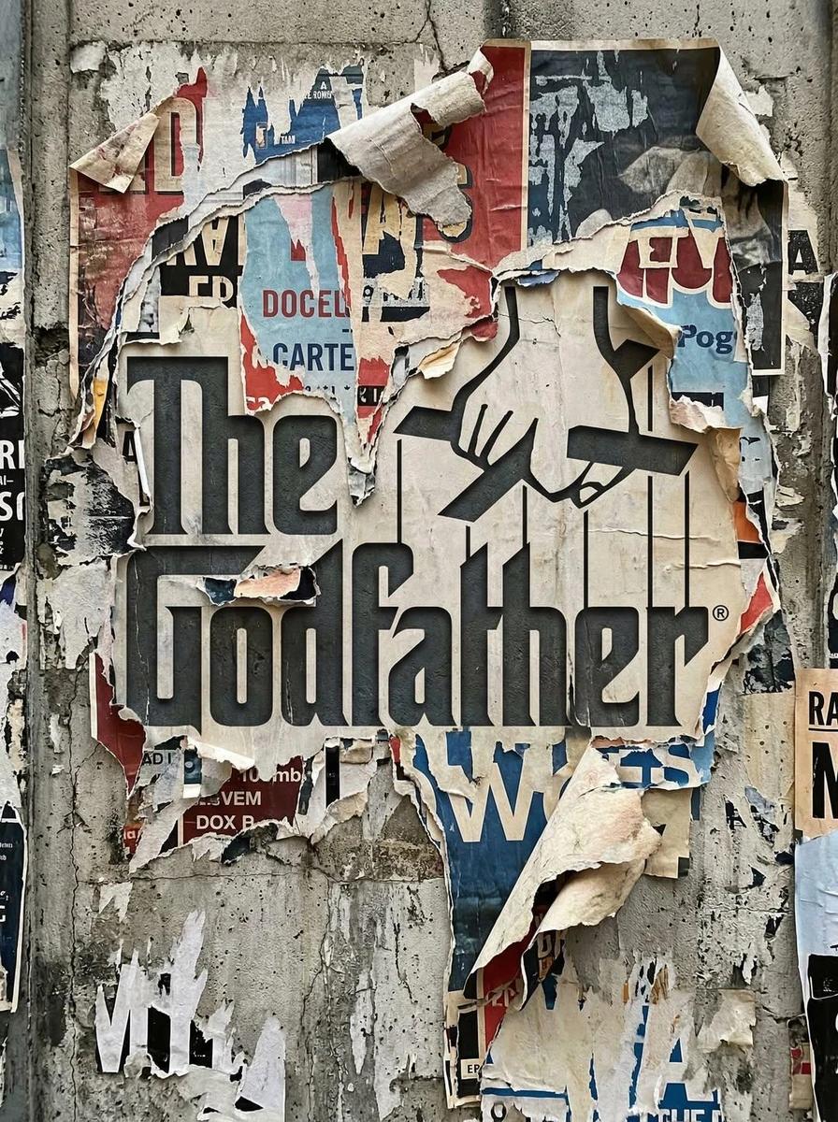

images · brand identity concept · logo design
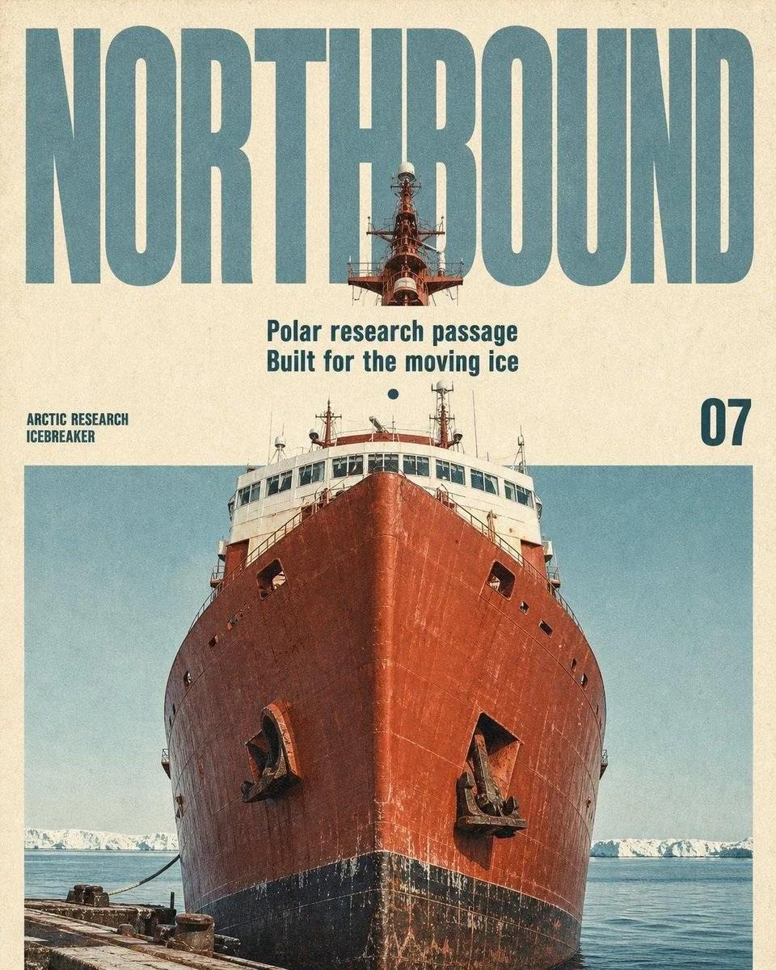
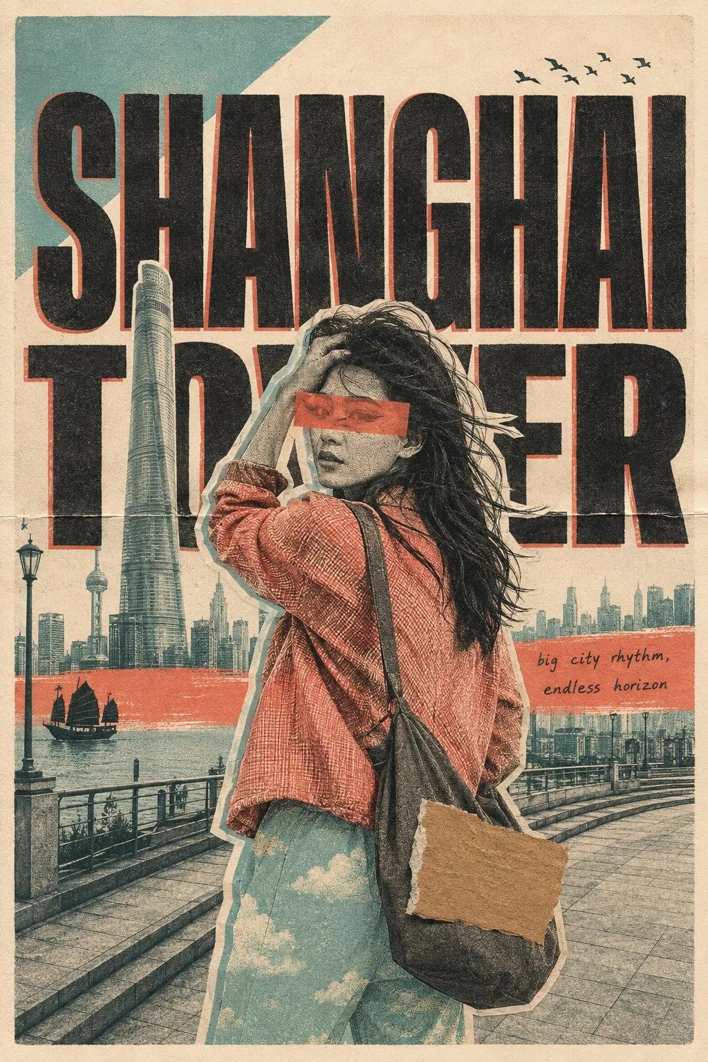
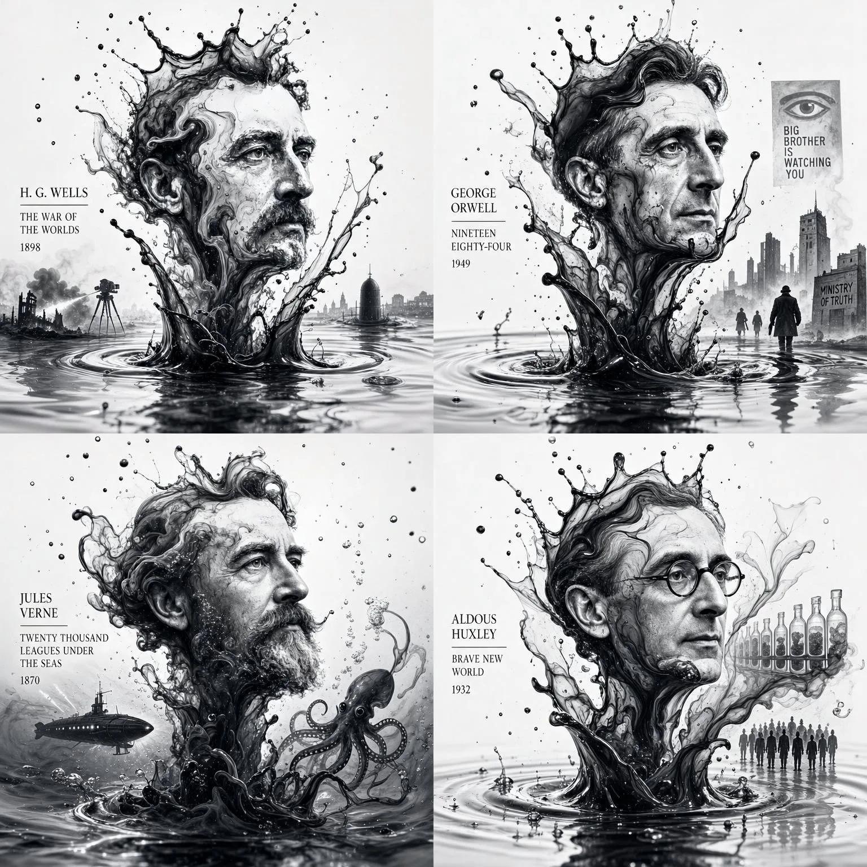
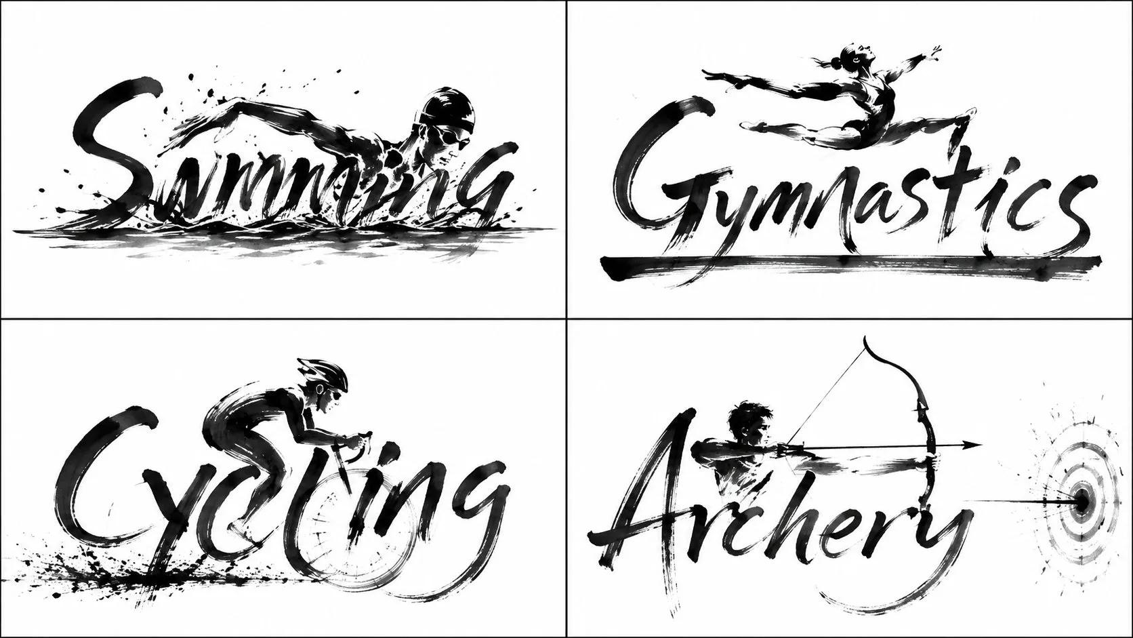
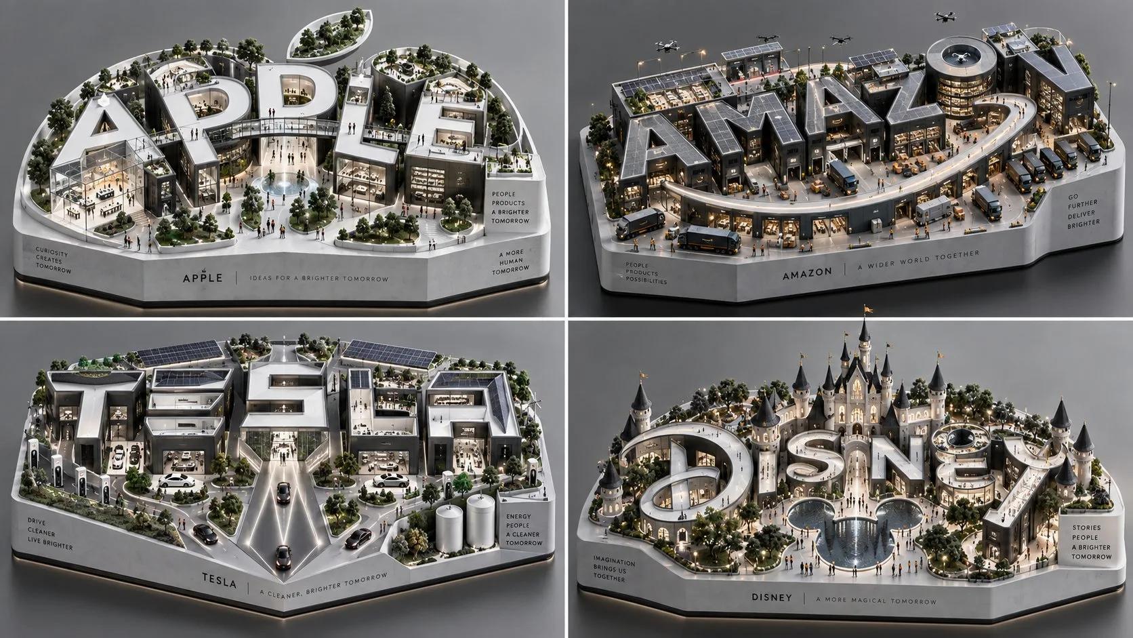
Render a 2x2 grid, 16:9 visual solution for 4 Fortune 500 companies. [HYBRID EQUATION] $ SUBJECT + giant architectural typography + minimalist negative-space logo + isometric product campus + hidden silhouette inside letters + tiny people for scale + clean platform base + white/black premium material palette + rooftop gardens / rooms / plazas - copied real logos - random miniature clutter - messy typography - generic building model = subject-as-wordmark-campus-emblem. VISUAL LOGIC: - The subject's name becomes the architecture. - The architecture becomes a miniature campus. - The campus layout secretly forms the subject's silhouette. - The negative space becomes the cleverest part of the image. - The tiny inhabitants reveal function, scale, and culture. - The final object must work as both a logo and a diorama. TRANSFORMATION LOGIC: - Convert letters into buildings. - Convert letter counters/open spaces into courtyards, windows, eyes, mouths, portals, rooms, or symbolic holes. - Convert curves into tails, paths, ramps, bridges, handles, wings, waves, tools, or motion trails. - Convert vertical strokes into towers, legs, pillars, screens, shelves, or monuments. - Convert the subject's essence into a hidden silhouette readable only after a second look. - Convert culture/function into tiny subject-relevant props and micro-scenes. OUTPUT: A viral design-object where $ SUBJECT becomes a walkable typographic campus with a hidden negative-space emblem embedded into its architecture.
Related prompts